
MahaRERA Website
maharera.maharashtra.gov.inProject MahaRERA No.

Rashmi-Horizon-Complex-P51700050894
Project MahaRERA No.

A51700026634
For Best Offers Fill Your Details

Rashmi Group
Developer

Mira Road, Mumbai
Location
About Rashmi Horizon Complex Project
Rashmi Horizon Complex Mira Road is a Project by Rashmi Group situated in the most premium location of Mira Road, Mumbai. It offers 1, 2 & 3 BHK Flats. Also, get the Floor Plan, Price Sheet, RERA ID, Reviews, Possession Timeline, Construction Status, Location Advantages, Address, Amenities, and specifications.
Horizon Complex by Rashmi Group is an exclusive tower of G+P+22 storeys. Rashmi Mira Road Property Features Amenities like Clubhouse, Gymnasium, Yoga & Meditation Zone, Jogging Track, Open Gym, Acupressure Pathway, Mini Theatre, Party Lounge, Sky Cinema, Rooftop Sky Garden, Star Gazing Deck, Library & Reading Zone, Children’s Play Area, Children’s Splash Pool, Senior Citizen Sit-out Zones, Indoor Games Room, Multipurpose Hall, Cafeteria, Convenience Store, Healthcare Facility, Society Office, 24×7 Water Supply, Fire Fighting System, CCTV Surveillance, Intercom Facility, High-Speed Elevators, Power Backup, Internal Street Lighting, Broadband / DTH Ready, Maintenance Staff, Security Cabin & Personnel.
Rashmi Horizon Complex MahaRERA is P51700050894. Horizon Complex Mira Road offers 1, 2, and 3 BHK apartments with carpet areas ranging from 372 sq.ft to 862 sq.ft. The pricing starts at approximately ₹54 L for 1 BHK, ₹61 L–₹80 L for 2 BHK, and goes up to ₹1.27 Cr for 3 BHK.
Rashmi Mumbai Property Internal Specification is Earthquake-resistant RCC framed structure, Vitrified tile flooring in living, dining, and bedrooms, Anti-skid tiles in bathrooms and balconies, Granite kitchen platform with stainless steel sink, Designer tiles in kitchen up to lintel level, Premium branded CP fittings and sanitaryware, Concealed copper wiring with modular switches, Provision for inverter and AC points, Laminated flush doors, Anodized aluminum sliding windows with mosquito net, Intercom and DTH/Broadband provisions, Fire-resistant electrical wiring, Premium quality paint finish (internal & external), Video door phone and security system.
Horizon Complex Mira Road has Excellent Connectivity to key parts of Mumbai and Thane. The project is just 150 m from the nearest bus stop, ensuring seamless local travel, while the Mira Road Metro Station lies at a convenient distance of 1.6 km, enhancing access to major city hubs. The Mira Road Railway Station, located only 3.5 km away, provides further connectivity for daily commuters. Residents can also access essential amenities such as Star Bazaar (1.5 km) and Maxus Mall (4.1 km) for shopping and leisure. With close proximity to the Kashimira Police Station, the location also ensures a secure and well-connected neighbourhood. Mira Road is well-connected to Mumbai's major areas like Viman Nagar, Yerwada, Kharadi, and Lohegaon. It's also close to Mumbai International Airport and has good connectivity to business hubs and residential suburbs.
Rashmi Horizon Complex's Address is Horizon Complex, Kanakia Rd, Unique Gardens, Gaurav City, Mira Road East, Mira Bhayandar, Maharashtra 401107.
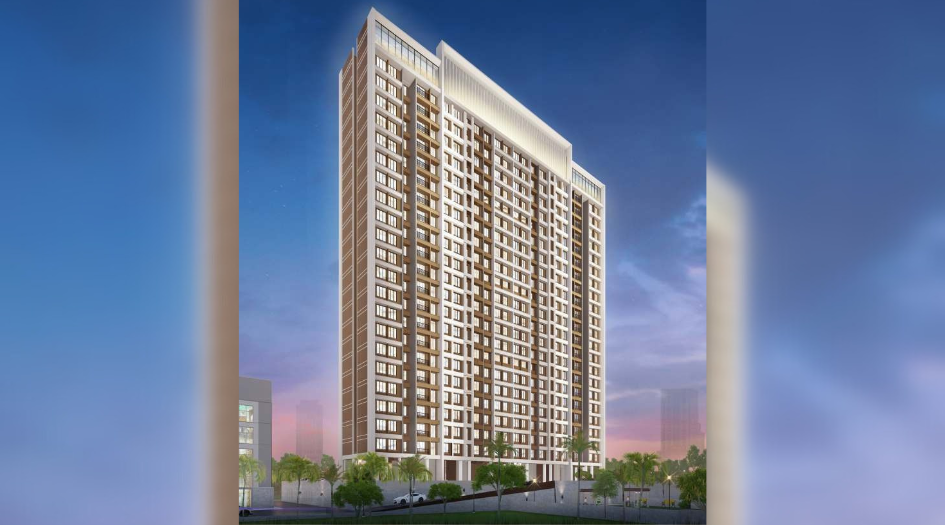
Rashmi Horizon Complex Overview

Project Name
Rashmi Horizon Complex
Location
Mira Road, Mumbai
Developer Name
Rashmi Group
TOTAL TOWERS
1
FLOORS
G+P+22 Storey
APARTMENTS
1 BHK, 2 BHK, 3 BHK
AREA
372-862 Sqft
POSSESSION
Under Construction
RESEDENTIAL
PropertyRashmi Horizon Complex Property Specification
| G+22 storey towers with 1, 2 & 3 BHK premium residences |
| Modern amenities including clubhouse, gym, sky garden, and mini theatre |
| Excellent connectivity to Mira Road Metro, Railway Station, malls & hospitals |
Configuration & Price Of Rashmi Horizon Complex
| Type | Carpet Area (sq ft) | Price |
|---|---|---|
| 1 BHK | 372 Sqft | ₹54–55 L* |
| 2 BHK | 415 Sqft | ₹61 L* |
| 2 BHK | 548 Sqft | ₹80 L* |
| 3 BHK | 862 Sqft | ₹1.27 Cr* |
Rashmi Horizon Complex Floor Plan
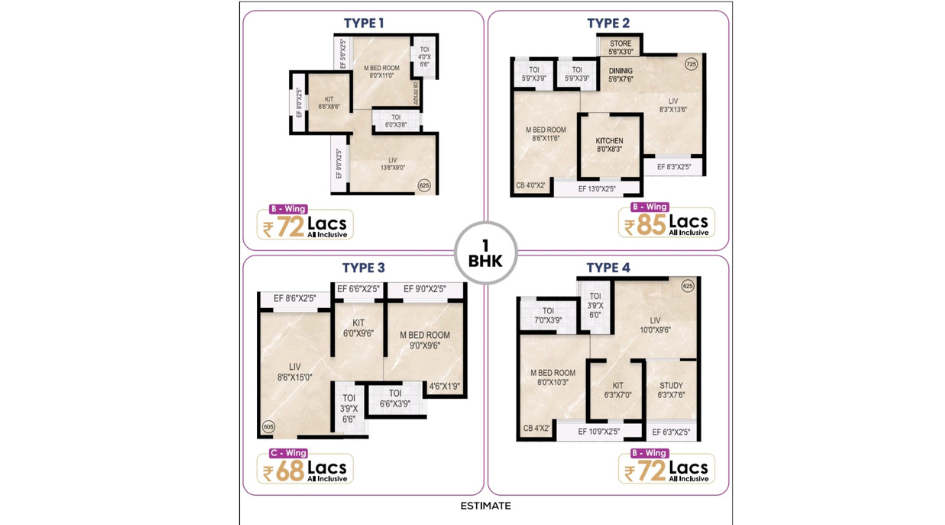
Rashmi-Horizon-Complex-Floor-Plan-1-BHK
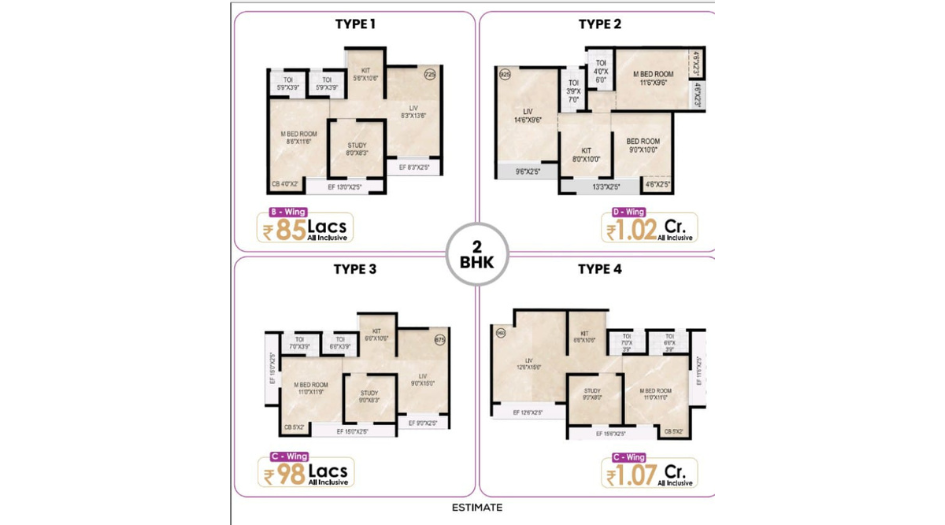
Rashmi-Horizon-Complex-Floor-Plan-2-BHK

Rashmi-Horizon-Complex-Floor-Plan-B-Wing
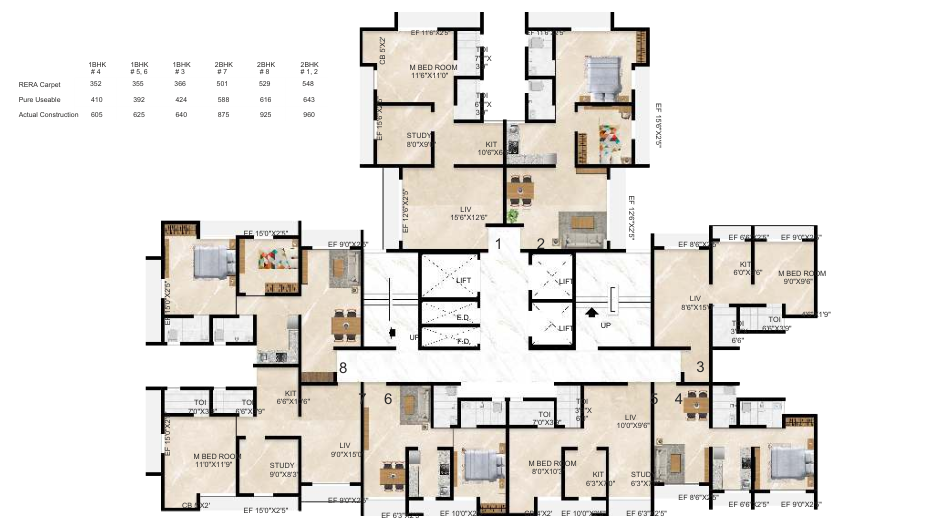
Rashmi-Horizon-Complex-Floor-Plan-C-Wing
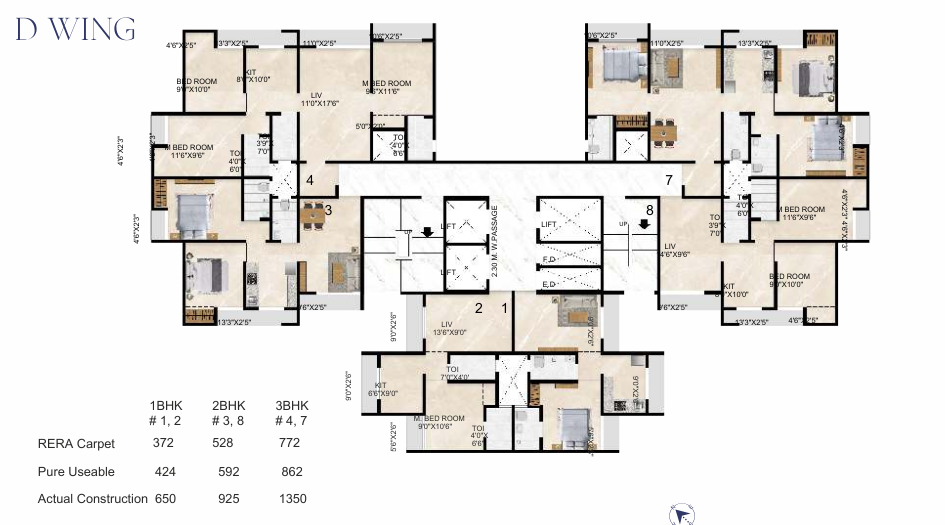
Rashmi-Horizon-Complex-Floor-Plan-D-Wing
Rashmi Horizon Complex Gallery
Elevation Images
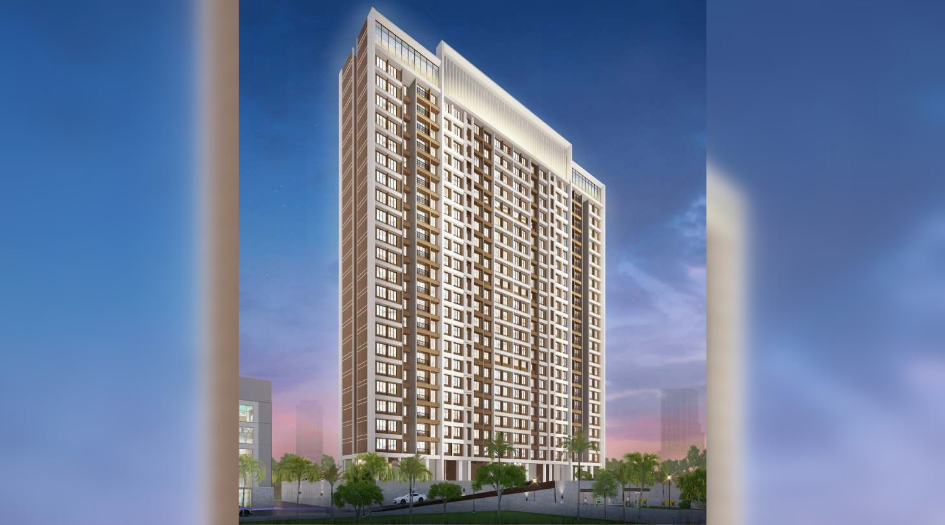
Rashmi-Horizon-Complex-Elevation
Sample Flat Photos

Rashmi-Horizon-Complex-Internal-Living-Room
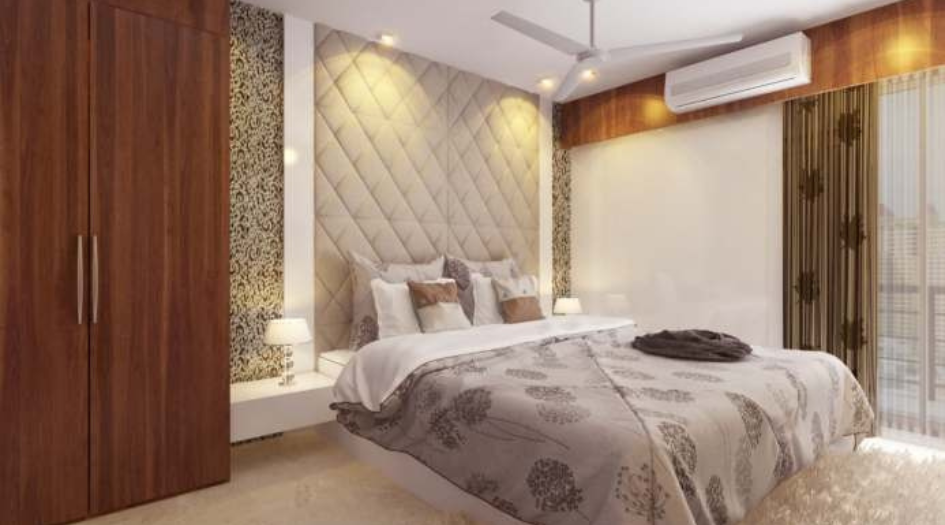
Rashmi-Horizon-Complex-Internal-Bedroom
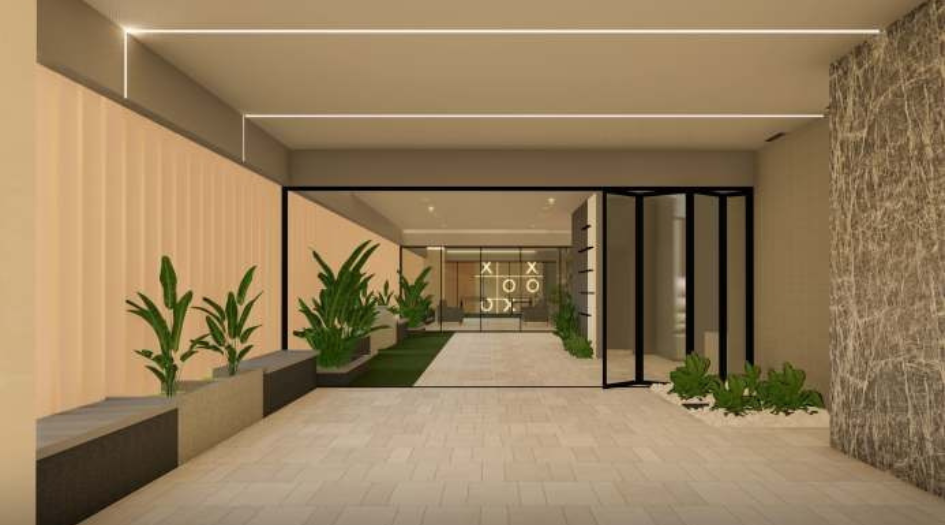
Rashmi-Horizon-Complex-Amenities-Multipurpose-Hall
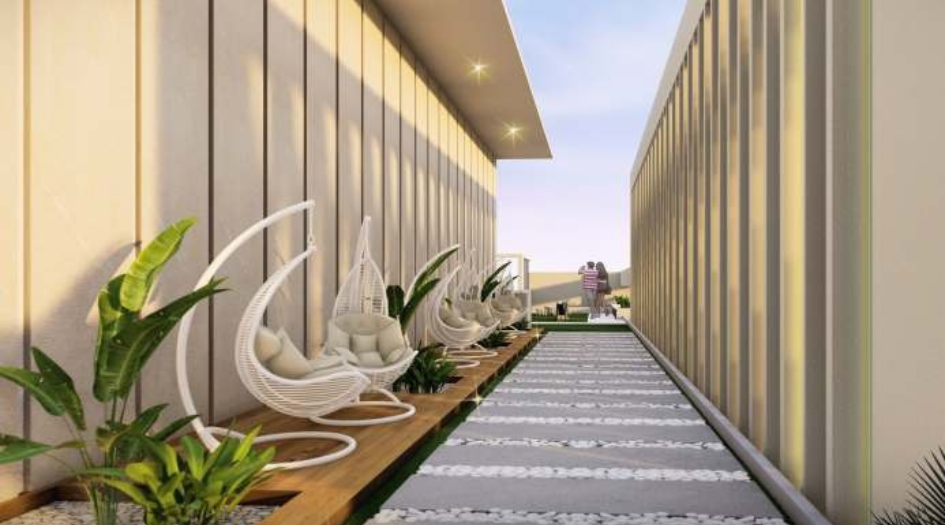
Rashmi-Horizon-Complex-Amenities
External Amenities
- Clubhouse
- Gymnasium
- Yoga & Meditation Zone
- Jogging Track
- Open Gym
- Acupressure Pathway
- Mini Theatre
- Party Lounge
- Sky Cinema
- Rooftop Sky Garden
- Star Gazing Deck
- Library & Reading Zone
- Children’s Play Area
- Children’s Splash Pool
- Senior Citizen Sit-out Zones
- Indoor Games Room
- Multipurpose Hall
- Cafeteria
- Convenience Store
- Healthcare Facility
- Society Office
- 24×7 Water Supply
- Fire Fighting System
- CCTV Surveillance
- Intercom Facility
- High-Speed Elevators
- Power Backup
- Internal Street Lighting
- Broadband / DTH Ready
- Maintenance Staff
- Security Cabin & Personnel
Internal Features
- Earthquake-resistant RCC framed structure
- Vitrified tile flooring in living, dining, and bedrooms
- Anti-skid tiles in bathrooms and balconies
- Granite kitchen platform with stainless steel sink
- Designer tiles in kitchen up to lintel level
- Premium branded CP fittings and sanitaryware
- Concealed copper wiring with modular switches
- Provision for inverter and AC points
- Laminated flush doors
- Anodized aluminium sliding windows with mosquito net
- Intercom and DTH/Broadband provisions
- Fire-resistant electrical wiring
- Premium quality paint finish (internal & external)
- Video door phone and security system

Rashmi Group
Rashmi Group is a renowned real estate developer recognized for its unwavering commitment to transparency, trust, and quality construction. Since its inception, the group has consistently delivered projects that align with the evolving needs and aspirations of modern homebuyers. With a focus on creating luxurious landmarks and thoughtfully designed spaces, Rashmi Group blends innovation with customer-centricity. Every development reflects their dedication to excellence, fulfilling diverse dreams and setting new benchmarks in the real estate landscape.
Enquire Now
Rashmi Horizon Complex Construction Status
Rashmi Horizon Complex Location
Rashmi Horizon Complex Sales Gallery / Office Address & Experience Center
Horizon Complex, Kanakia Rd, Unique Gardens, Gaurav City, Mira Road East, Mira Bhayandar, Maharashtra 401107.
Rashmi Horizon Complex MahaRera
Rashmi-Horizon-Complex-P51700050894
The website project is registered under maharera.maharashtra.gov.in
Frequently Asked Question
Rashmi Horizon Complex offers well-designed 1, 2, and 3 BHK apartments with carpet areas ranging from 372 sq.ft to 862 sq.ft, catering to different family sizes and needs.
The project is registered under MahaRERA ID: P51700050894. Prices start at approximately ₹54 L for 1 BHK, ₹61 L–₹80 L for 2 BHK, and go up to ₹1.27 Cr for 3 BHK.
The project boasts a wide range of lifestyle amenities including a clubhouse, gym, yoga zone, mini theatre, rooftop sky garden, children’s play area, splash pool, party lounge, library, cafeteria, and facilities like 24×7 water supply, power backup, CCTV security, and more.
Located in Mira Road East, the project offers excellent connectivity—just 150 m from a bus stop, 1.6 km from Mira Road Metro Station, 3.5 km from the railway station, and close to Star Bazaar, Maxus Mall, and key landmarks like Kashimira Police Station. It is also well-connected to major areas in Mumbai and business hubs.
The information provided on this website is intended exclusively for informational purposes and should not be construed as an offer of services. This site is managed by a RERA authorized real estate agent namely Digipace Consulting (OPC) Private Limited (Registered Agent bearing RERA No: A51700026634).
This website is a digital promotional showcase managed by
Digipace Consulting (OPC) Private Limited,
an independent, MahaRERA-registered real estate agent bearing
MahaRERA Real Estate Agent Registration No. A51700026634.
The project showcased herein, Rashmi Horizon Complex, is a registered real estate project developed by Rashmi Group, bearing MahaRERA Project Registration Number: Rashmi-Horizon-Complex-P51700050894. All project-related particulars, including specifications, configurations, dynamic floor plans, and layout designs, are provided for consumer awareness and initial guidancee.
The text, representations, layout diagrams, and computer-generated mockups or images used on this portal are artist impressions and are indicative only. The final terms, pricing structure, dynamic stock availability, and specific project timelines are subject to change as per the promoter/developer’s updates or market modifications. In strict alignment with the Real Estate (Regulation and Development) Act, 2016 (RERA), all buyers are encouraged to independently verify all verified files, sanctioned building plans, and project progress statuses on the official MahaRERA website at https://maharera.maharashtra.gov.in under the registered project number before making any booking or financial commitment.
Digipace Consulting (OPC) Private Limited functions purely as an authorized sourcing/facilitating partner and shall not be held liable for any unilateral alterations made by the developer to the underlying layout or project construct.
-11082026111354.png)